SEE ALL PHOTOS

123 S Schiller Street$315,000For Sale

$315,000
For Sale
NEXT
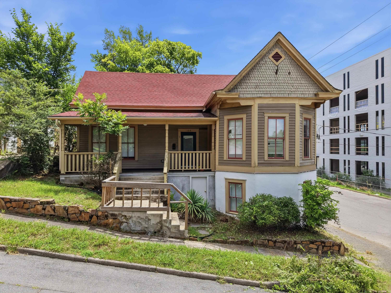
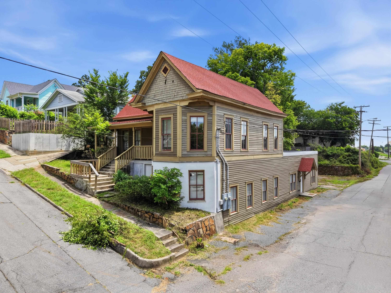
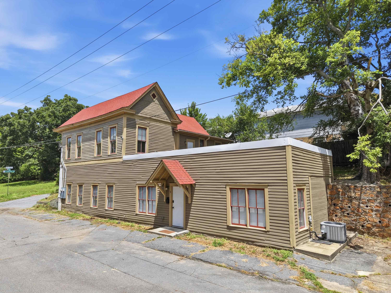
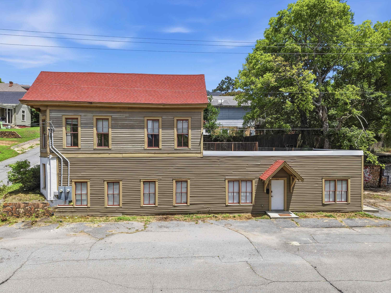
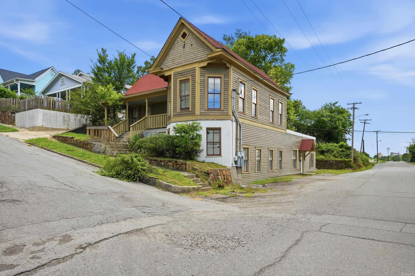
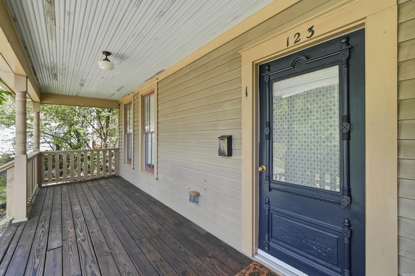
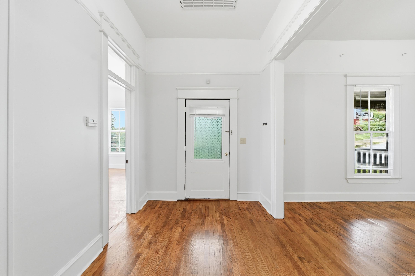
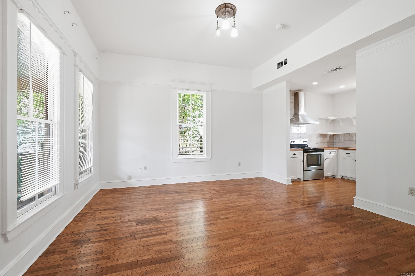
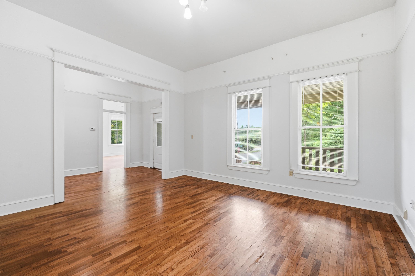
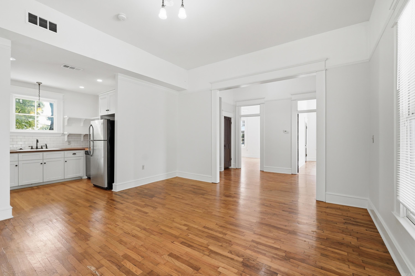
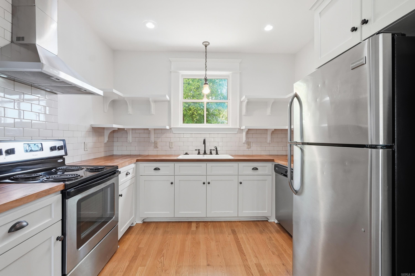
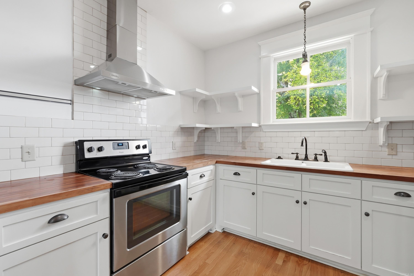
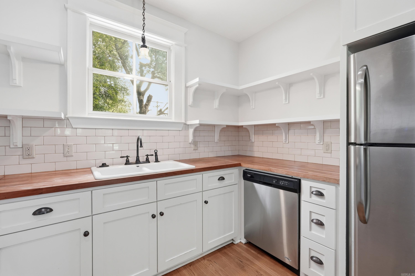
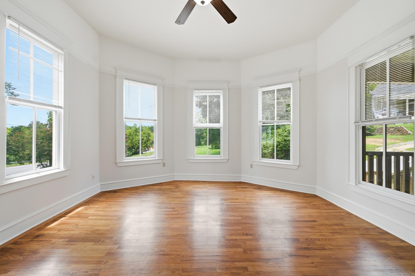
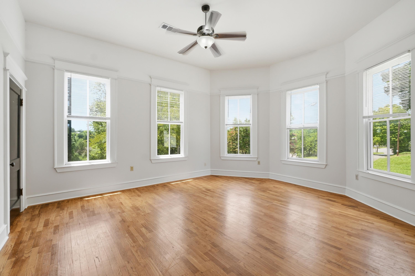
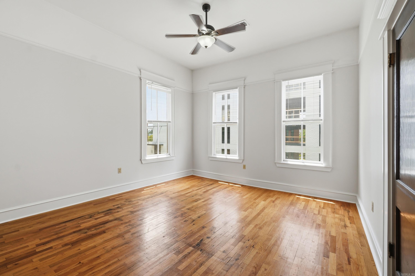
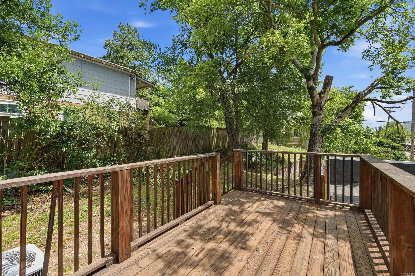
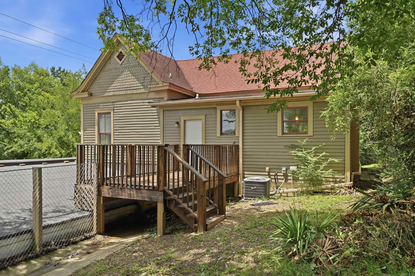
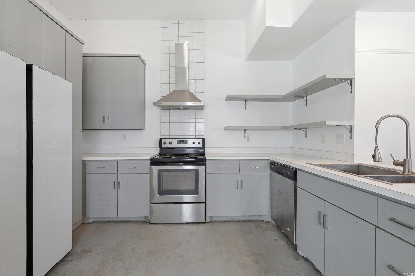
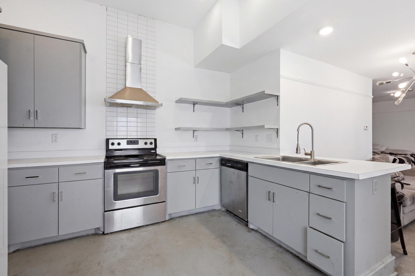
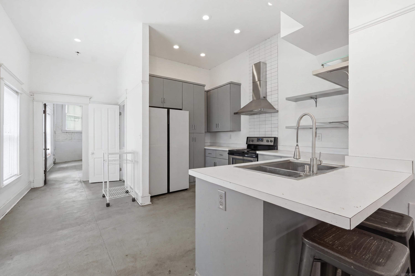
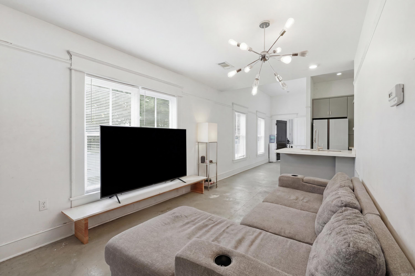
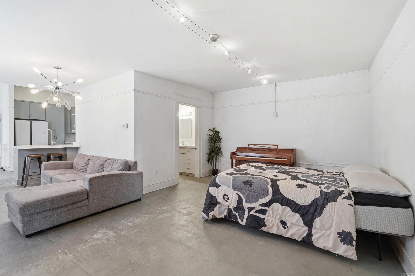
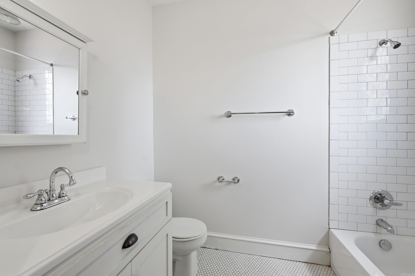
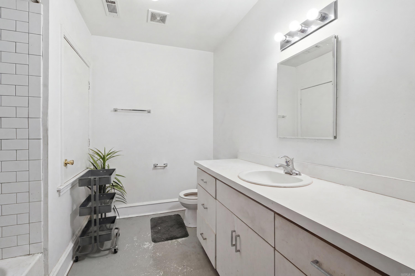
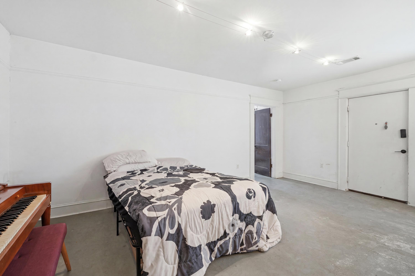
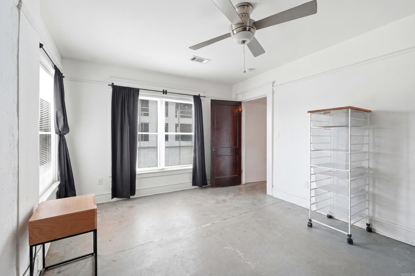
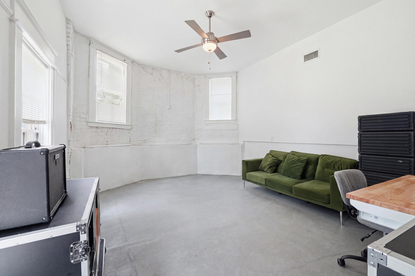
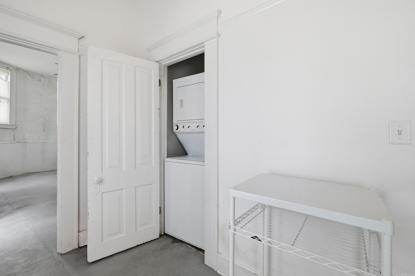
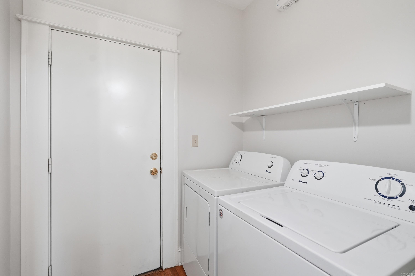
Tucked into Capital View, this historic duplex puts you minutes from downtown Little Rock, Hillcrest, and instant freeway access. Location does the heavy lifting here. Two spacious units, both 2 bed 1 bath. Upstairs is a little over 1,200 square feet and vacant, move in ready. Freshly painted, professionally cleaned, and finished with a level of care you don't often find in this price point. Real hardwood floors run room to room, catching the kind of natural light that makes a house feel bigger than its square footage. Fridge, washer, and dryer are included, and the deck gives you a spot to actually enjoy the neighborhood. A layout that works whether you're house hacking your first purchase or placing a tenant at today's market rent. Downstairs, quality tenants have called this home and taken care of it like their own. Income producing from day one, with a track record to prove it. For the homeowner who wants their mortgage covered. For the investor who wants a property already performing. This one works both ways.

Studio

5,662.8 Sq.Ft. lot

image

Schedule a Tour

We would love to show you this beautiful property. Please select your preferred date and time below. An agent will be in touch shortly to confirm your appointment.

Schedule a Tour

We would love to show you our beautiful property. Please select your preferred date and time below. An agent will be in touch shortly to confirm your appointment.

Thank you for your interest in 123 S Schiller Street, Little Rock, AR 72205. We are reviewing your request and will be in touch shortly!

Features & Amenities

Interior

  • total bedrooms0
  • Flooring Concrete, Wood
  • APPLIANCES Built-In Stove, Dishwasher, Disposal, Refrigerator-Stays
  • other interior Features Washer Connection, Washer-Stays, Dryer Connection-Gas, Dryer Connection-Electric, Dryer-Stays, Hot Water Heater-Gas, Smoke Detector

Area & Lot

  • Status For Sale
  • Lot Area5,662.8 Sq.Ft.
  • MLS® ID26029410
  • TypeMulti-Family
  • YEAR BUILT1942
  • NeighborhoodGreater West Little Rock
  • Architecture StylesCraftsman

Exterior

  • utilitiesElectric-Municipal, Gas-Natural
  • roofArchitectural Shingle
  • lot featuresSloped, Level
  • parkingParking Pads
  • AIR CONDITIONINGCentral Cool-Electric, Central Heat-Gas
  • SubstructureSlab/Crawl Combination

Financial

  • Sales Price$315,000
  • Real Estate Tax $3,821/yr
  • Zoning PCD

Greater West Little Rock

Indulge in flourishing shopping, fine dining, and well-appointed neighborhoods.

Explore

Schedule an Appointment with Ryan

Want an agent who'll really listen to what you want in a home? Need an agent who knows how to effectively market your home so it sells? Give me a call. I'd be honored to help!

Follow Me on Instagram