SEE ALL PHOTOS

1817 War Eagle Drive$335,000Sold

$335,000
Sold
NEXT
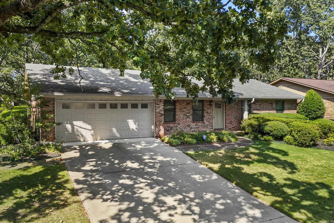
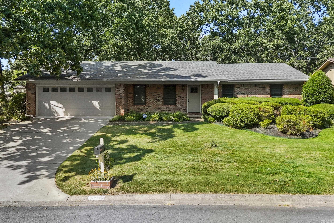
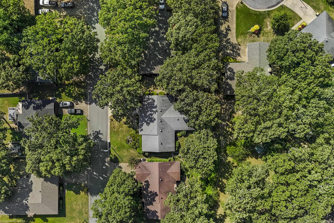
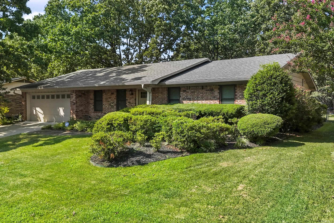
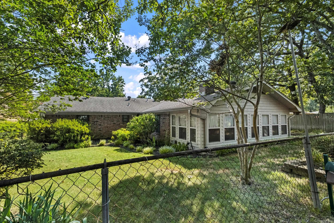
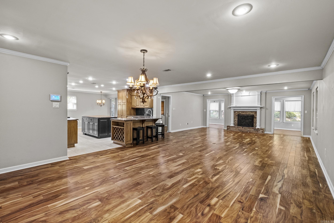
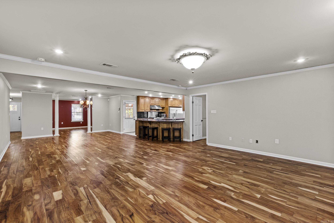
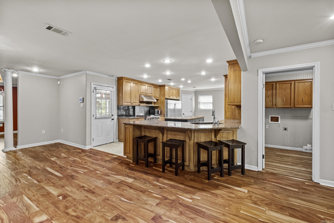
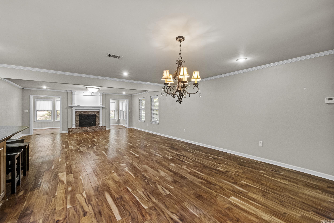
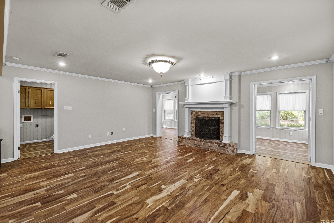
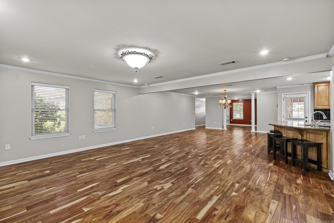
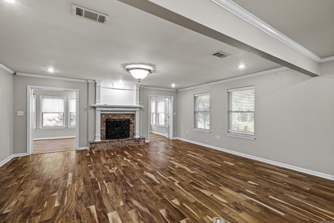
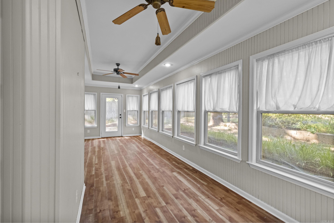
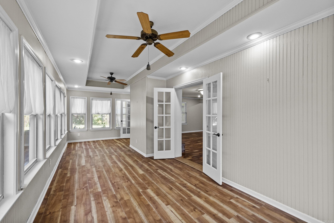
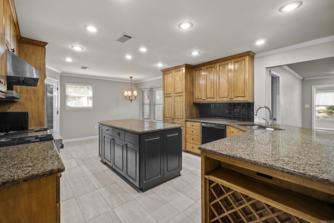
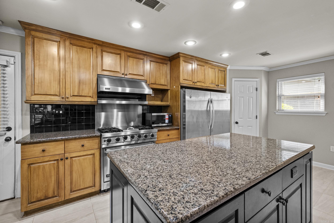
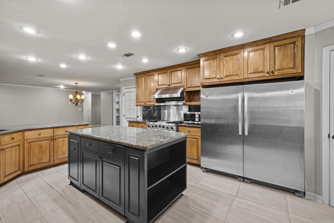
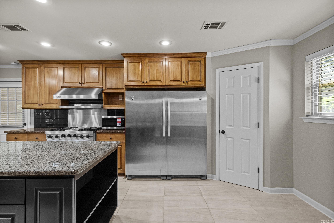
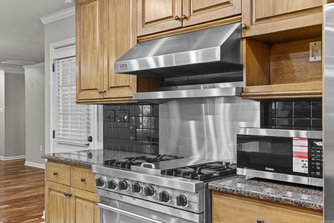
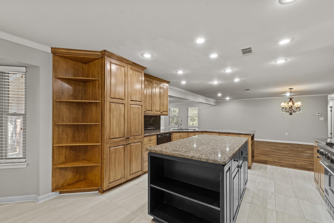
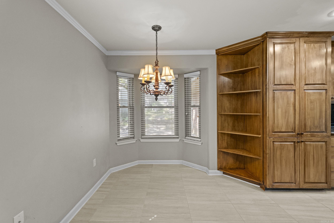
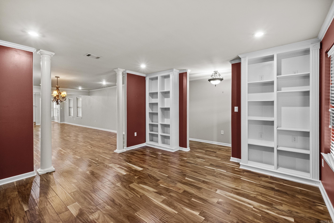
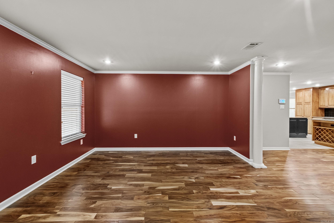
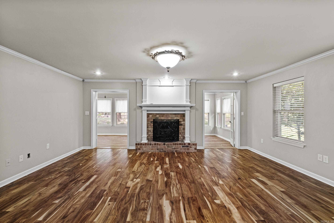
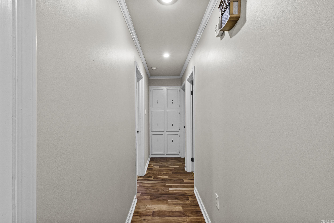
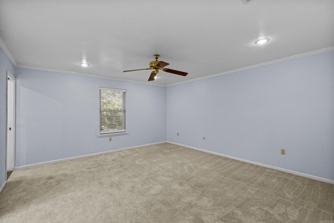
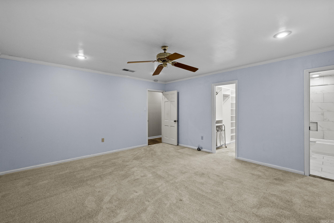
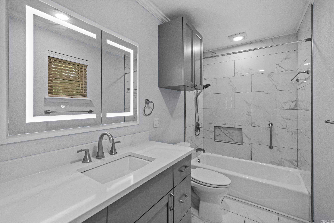
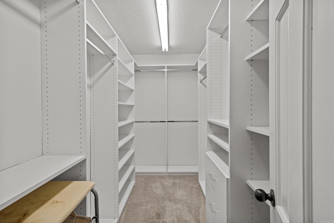
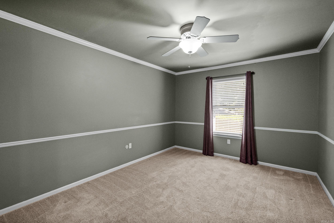
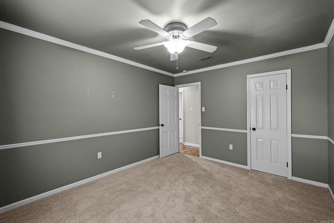
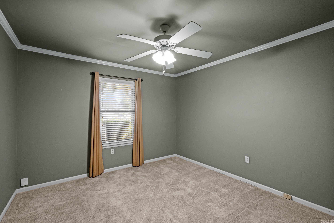
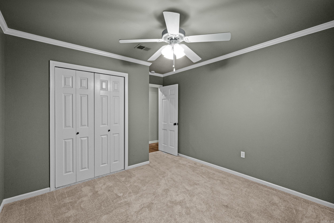
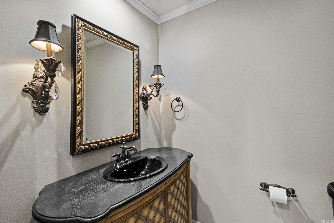
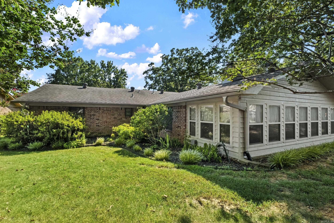
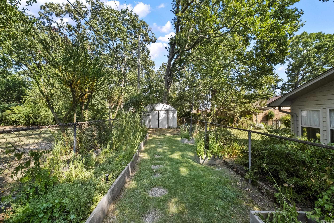
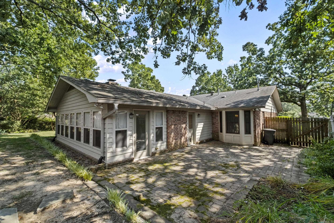
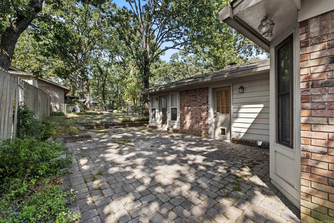
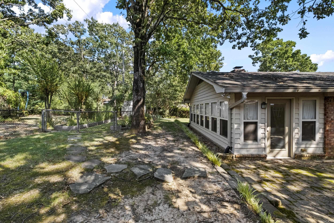
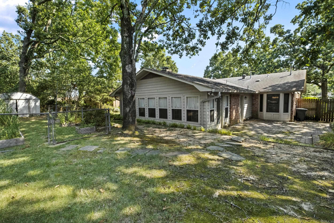
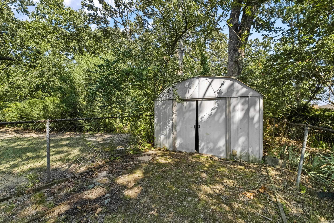
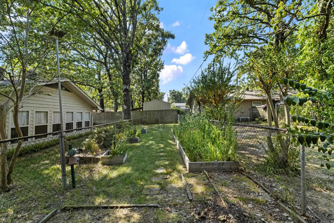
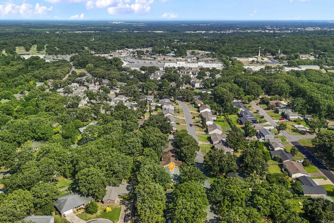
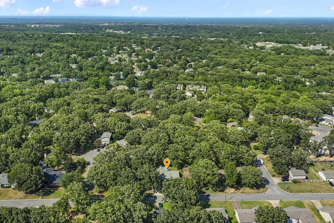
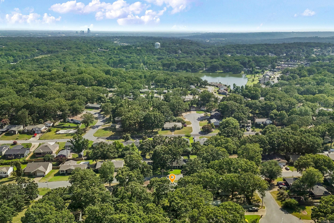
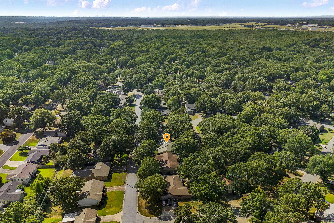
This is the one you hope hits the market--the Indian Hills home where the work has already been done BEFORE you get the keys. Thoughtfully updated and exceptionally maintained, major investments include HVAC(2014), ductwork(2014), plumbing(2014), roof(2014), windows(2014), Water Heater(2014) and more. Inside, generous bedrooms, an updated primary suite and flexible sunroom give you room to live comfortably with a premium kitchen equipped with professional grade appliances granite counters, and a built in wine rack. Outside, this one really separates itself with an a newer sprinkler system(2014) and upgraded concrete driveway(2022) and multiple outdoor spaces--entertain in one, relax in another, create a garden, give the kids or pets their own space, or simply enjoy a lawn that practically begs for bare feet. In a neighborhood where homes this move-in ready don't come along every day, this one raises the bar for the rest! Some homes give you a list of projects. This one gives you a reason to move. All that's left is to open the door and make it home. Come see it before someone else grabs that chance!

3
beds

2
baths

2,577 Sq.Ft. LIVING AREA

9,583.2 Sq.Ft. lot

Features & Amenities

Interior

  • total bedrooms3
  • Total bathrooms2
  • full bathrooms2
  • Flooring Carpet, Wood, Vinyl, Tile, Luxury Vinyl
  • Fireplace Woodburning-Prefab, Gas Starter
  • APPLIANCES Microwave, Gas Range, Dishwasher, Disposal, Pantry, Refrigerator-Stays, Ice Maker Connection, Freezer
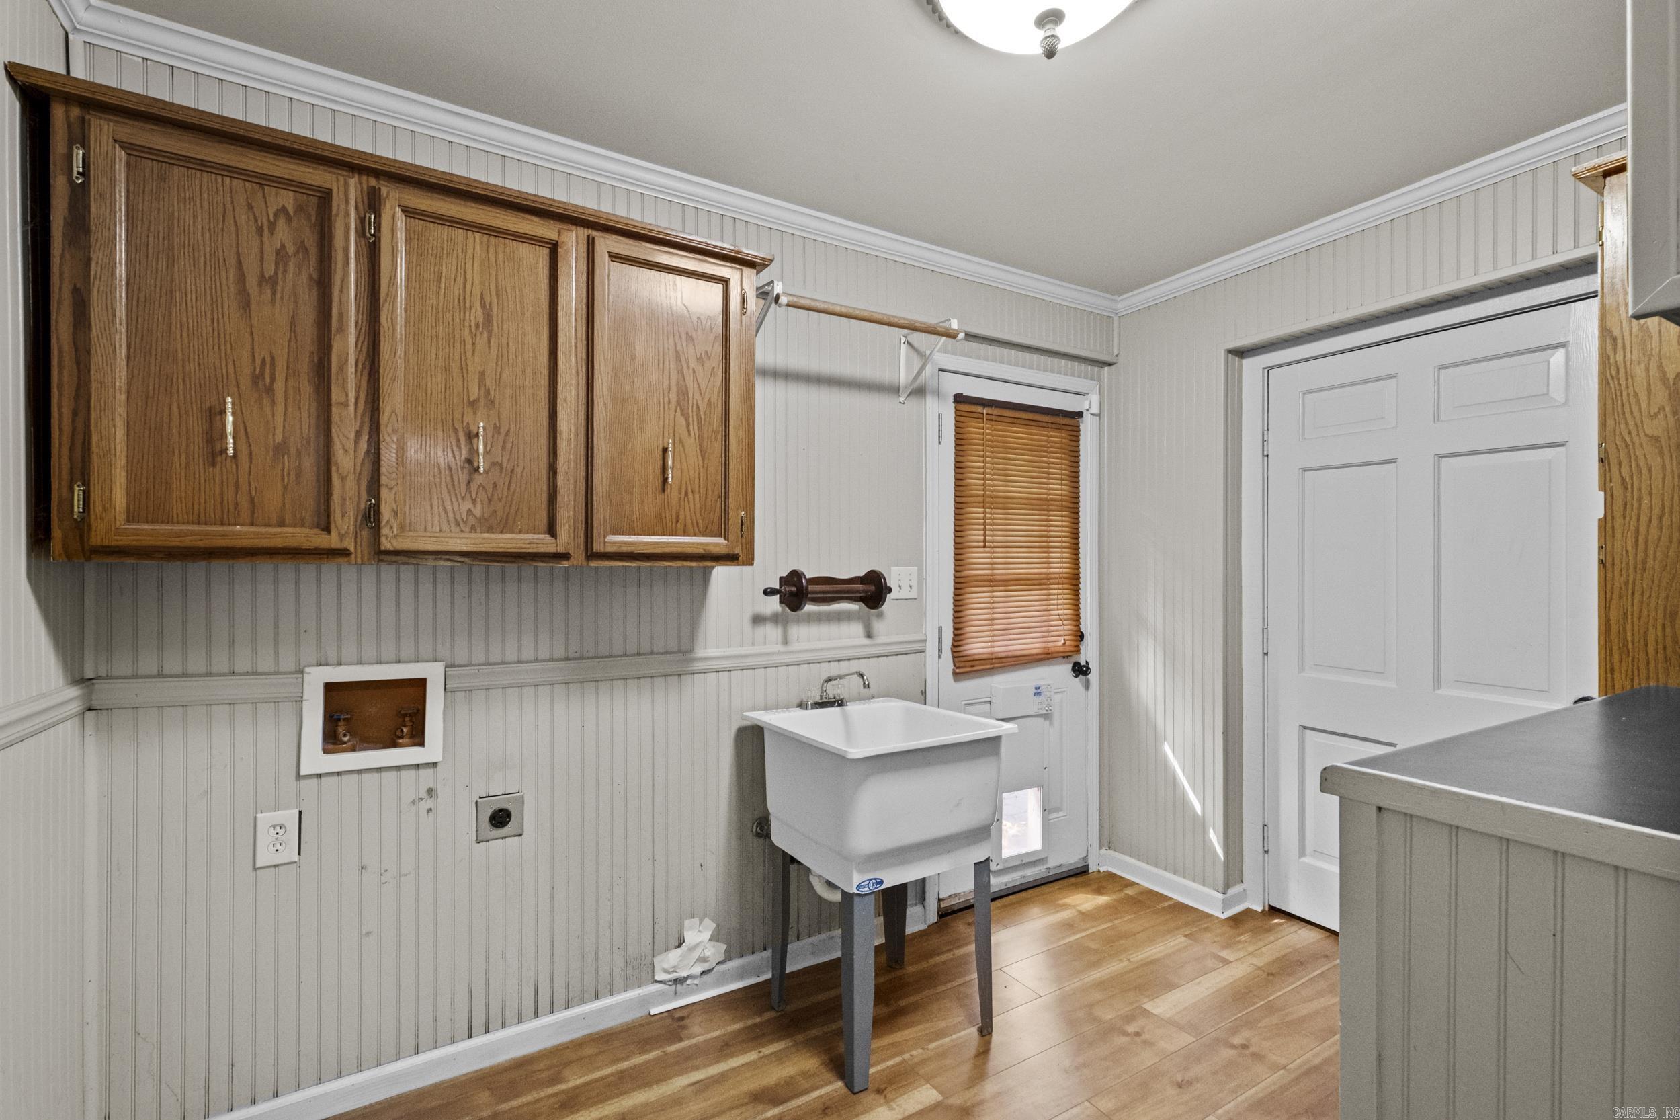
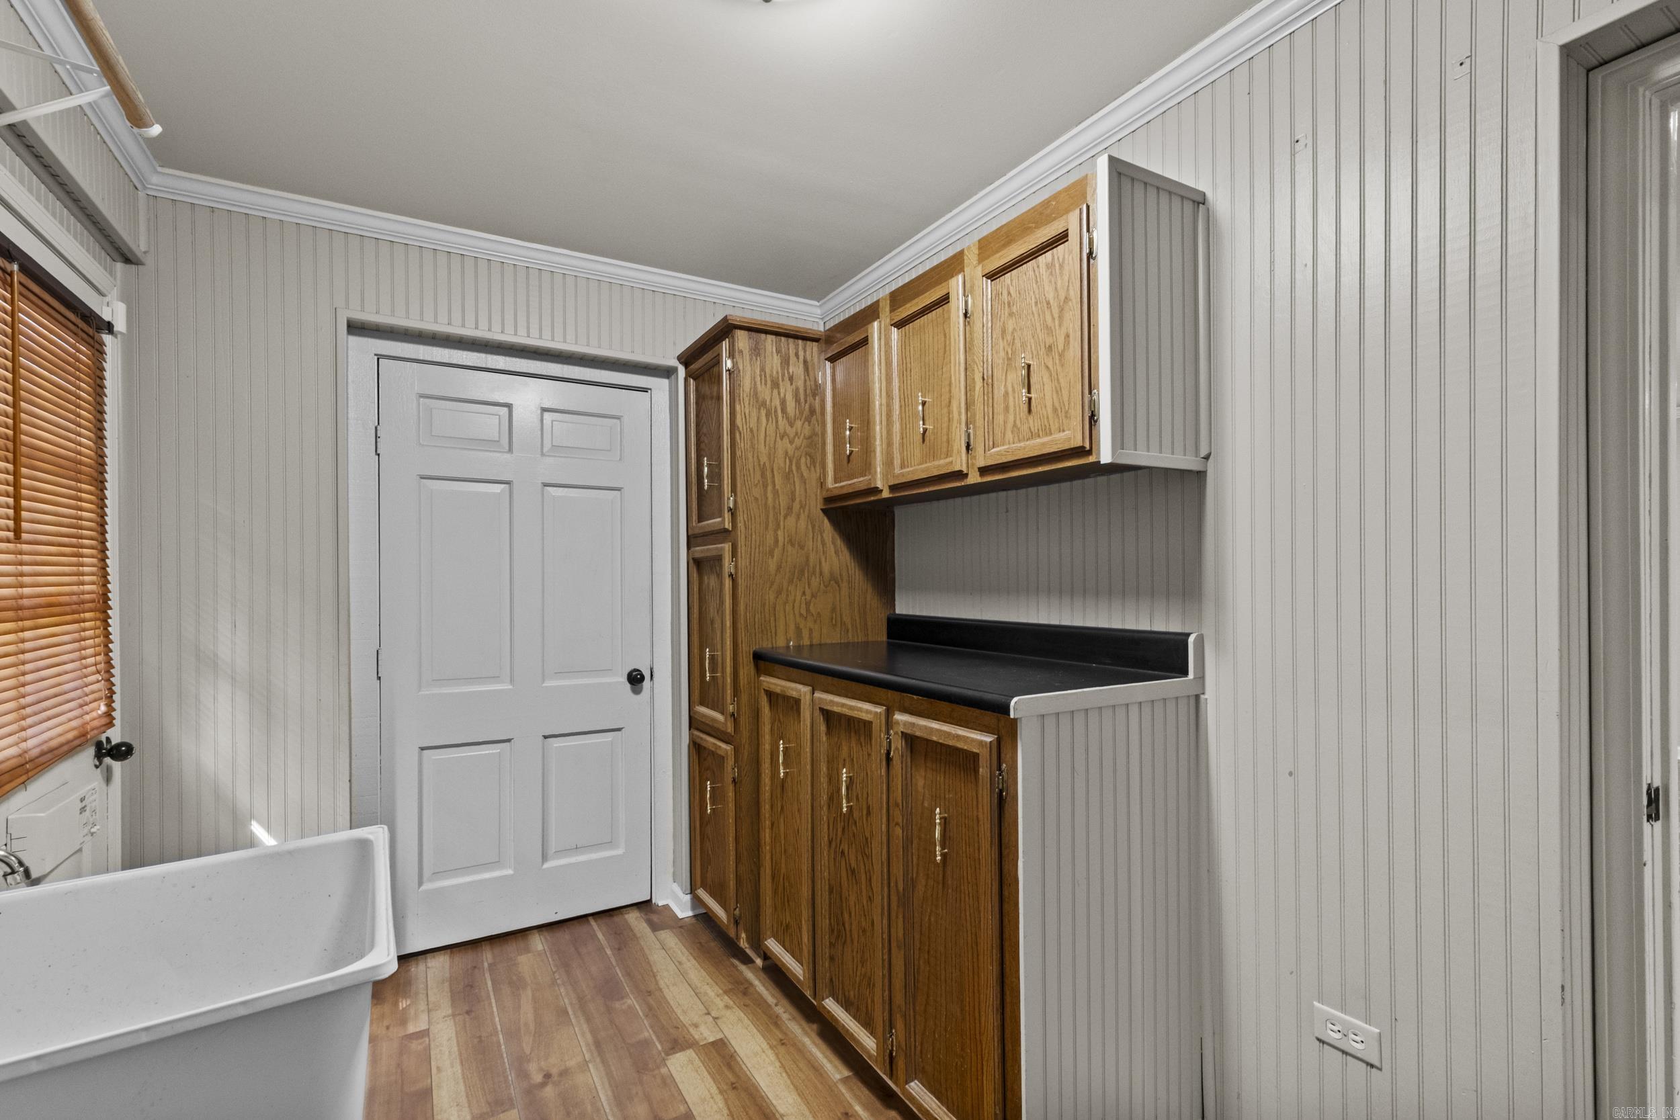
  • other interior Features Washer Connection, Dryer Connection-Electric, Water Heater-Gas, Smoke Detector(s), Security System, Window Treatments, Walk-In Closet(s), Built-Ins, Walk-in Shower, Breakfast Bar

Area & Lot

  • Status Sold
  • Date Sold September 14, 2026
  • Living Area2,577 Sq.Ft.
  • Lot Area9,583.2 Sq.Ft.
  • MLS® ID26030722
  • TypeResidential
  • YEAR BUILT1975
  • NeighborhoodLakewood
  • Architecture StylesTraditional, Garden
  • Elementary SchoolIndian Hills
  • Middle SchoolNORTH LITTLE ROCK
  • High SchoolNORTH LITTLE ROCK

Exterior

  • STORIES1
  • utilitiesSewer-Public, Water-Public, Elec-Municipal (Entergy), Gas-Natural, TV-Cable, Telephone-Private
  • roofArchitectural Shingle, Pitch
  • lot featuresSloped, Level, Extra Landscaping, In Subdivision
  • parkingGarage, Two Car, Auto Door Opener
  • AIR CONDITIONINGCentral Cool-Electric, Central Heat-Gas
  • SubstructureSlab
  • Green featuresLow-E Windows, Programmable Thermostat, Insulated Windows, Ridge Vents/Caps
  • other exterior FeaturesBrick, Frame Combo, Cedar

Financial

  • Sales Price$335,000
  • Real Estate Tax $2,911/yr

Lakewood

Coming Soon!

Explore

Schedule an Appointment with Ryan

Want an agent who'll really listen to what you want in a home? Need an agent who knows how to effectively market your home so it sells? Give me a call. I'd be honored to help!

Follow Me on Instagram