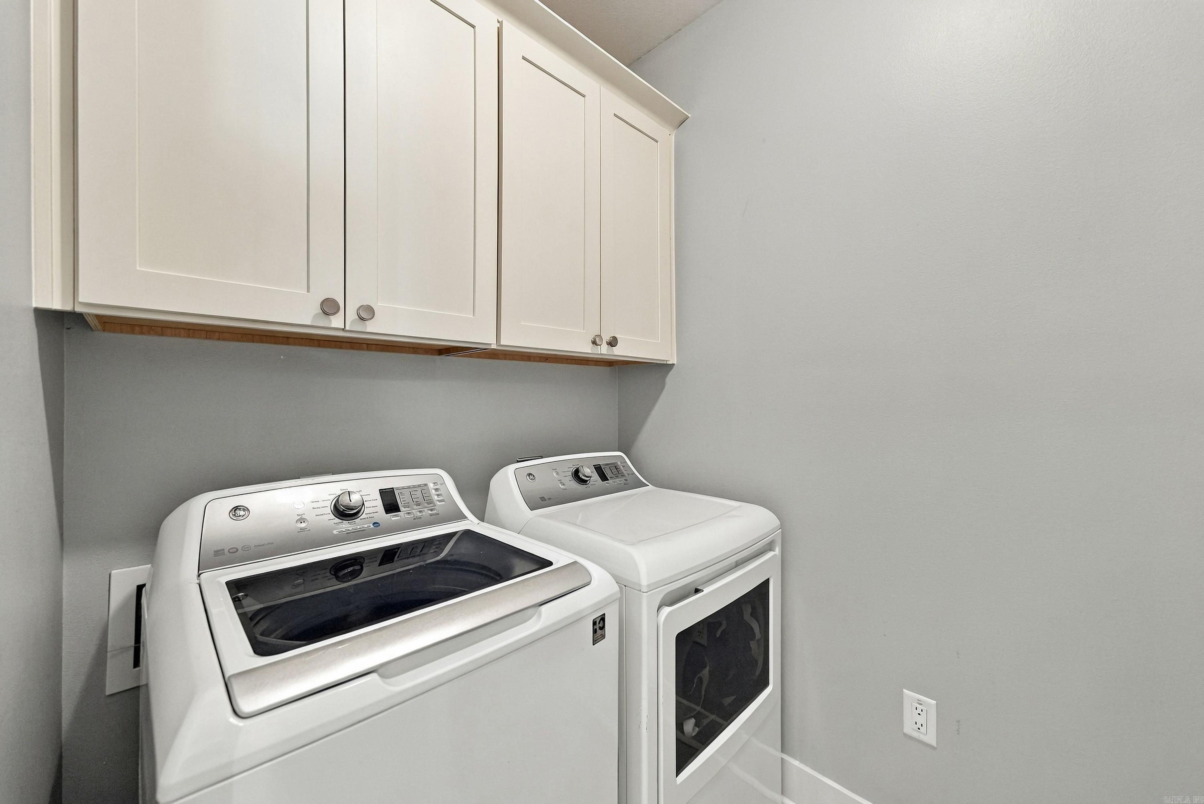
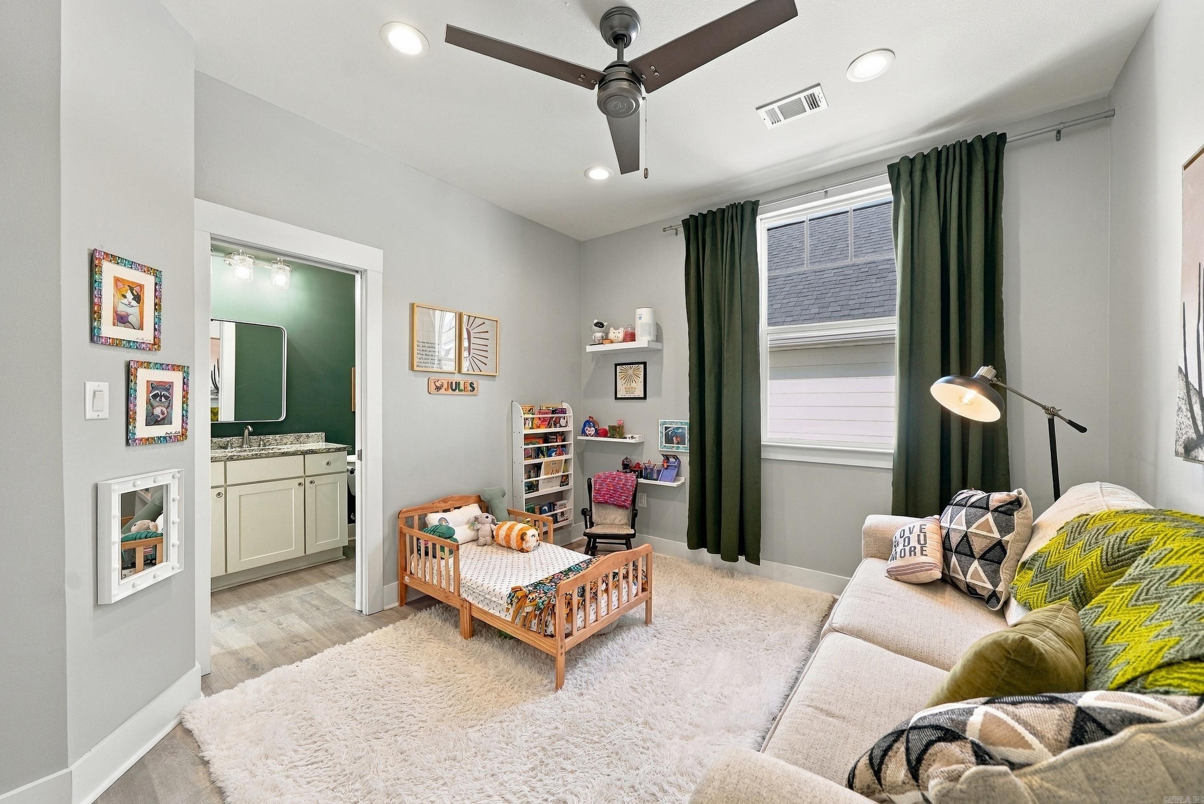
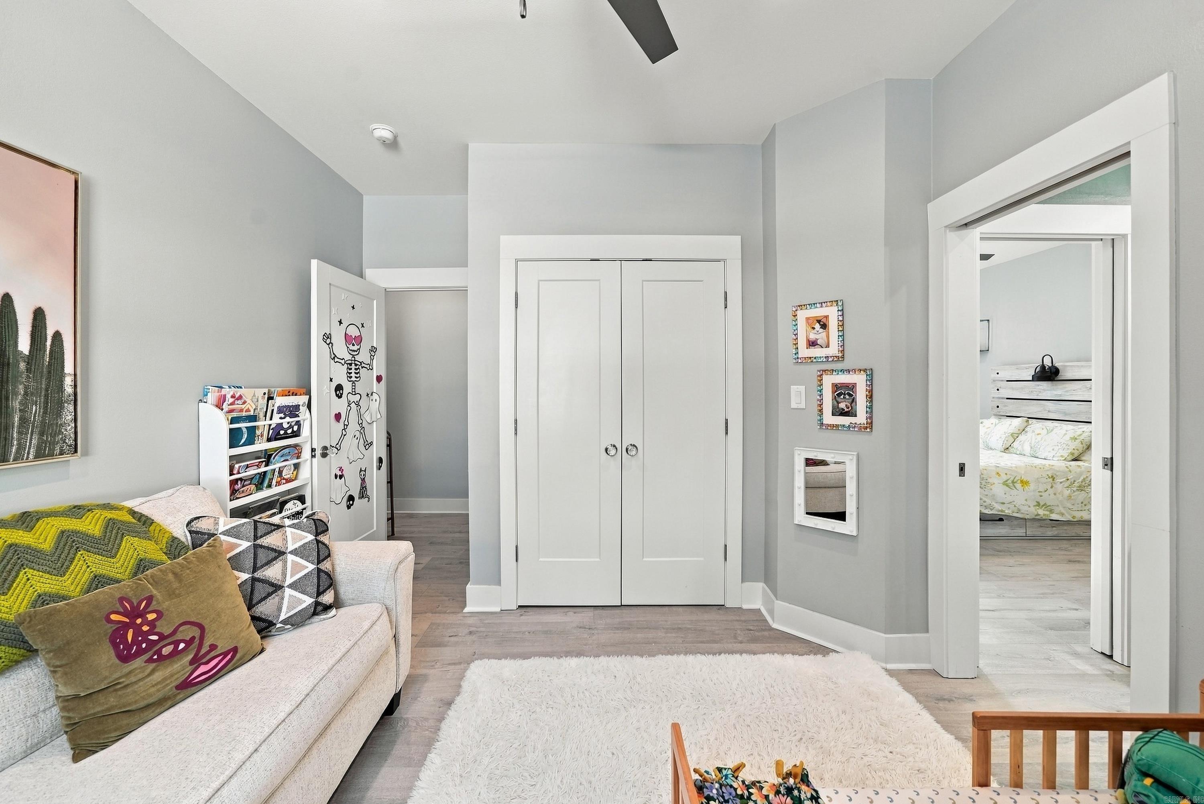
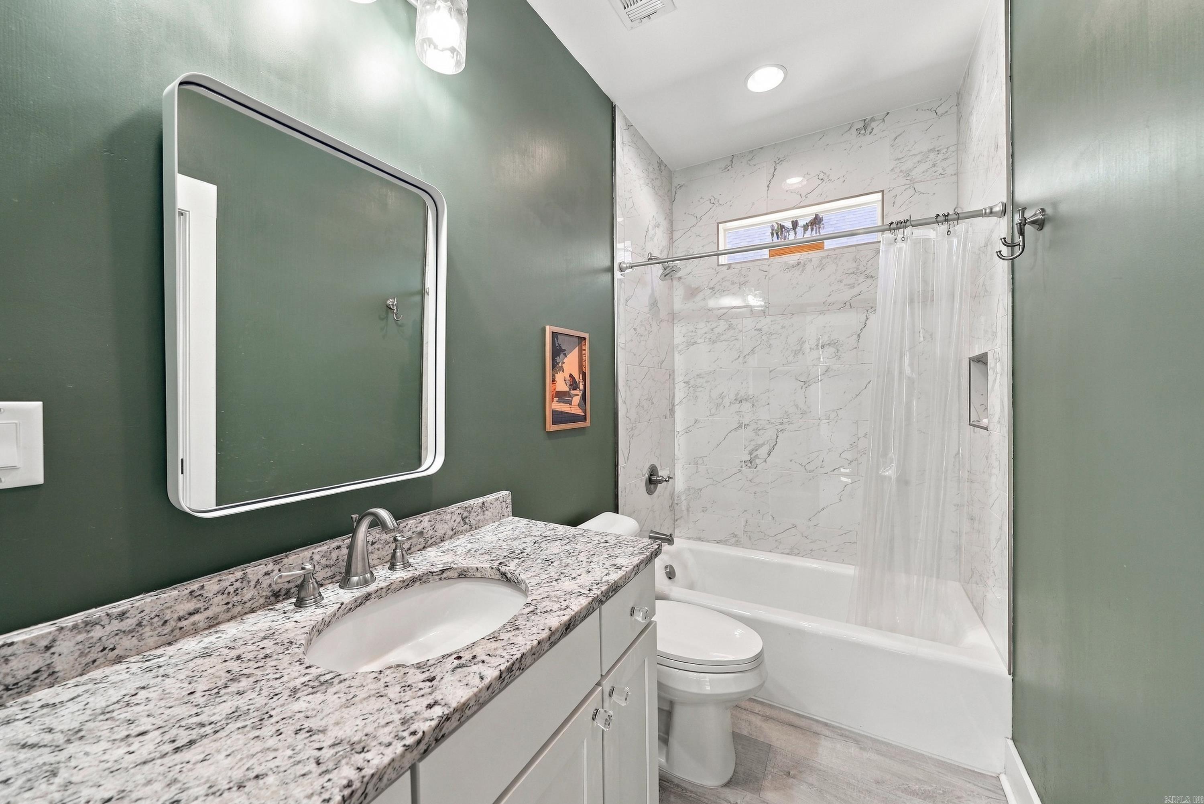
SEE ALL PHOTOS

323 Parker Street$335,000For Sale

$335,000
For Sale
NEXT
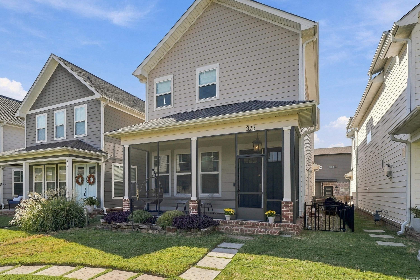
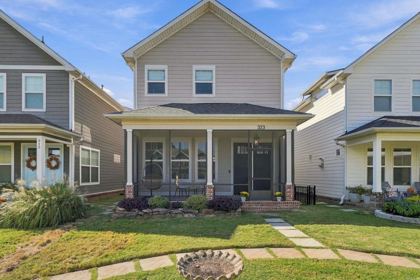
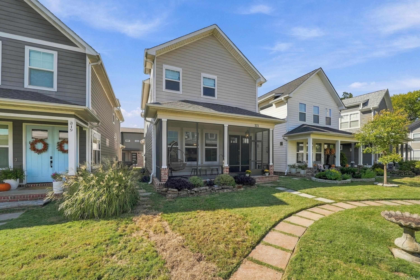
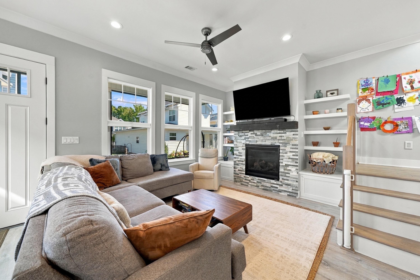
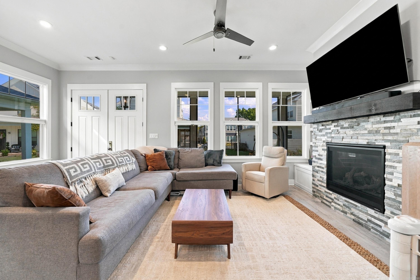
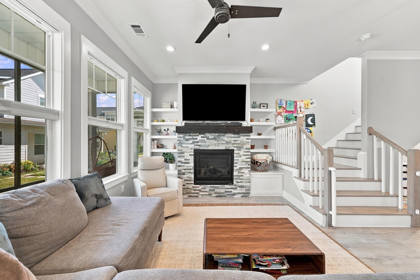
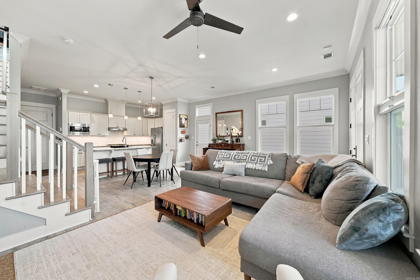
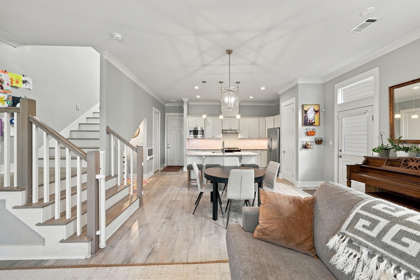
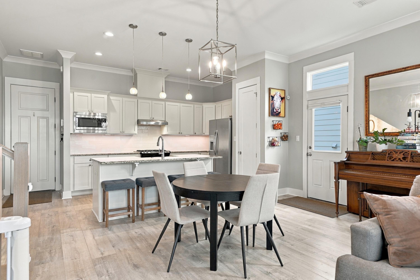
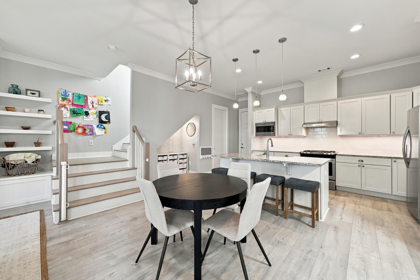
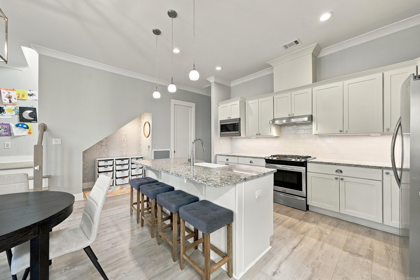
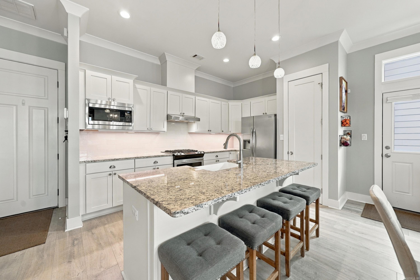
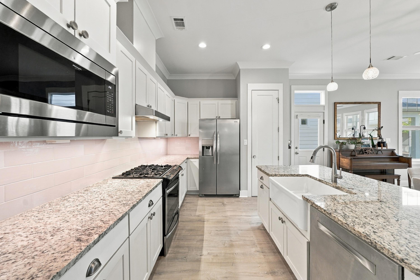
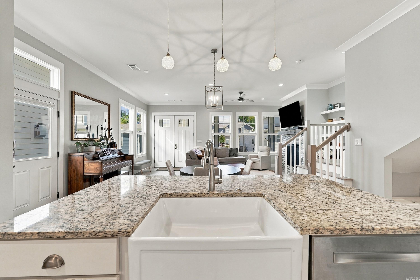
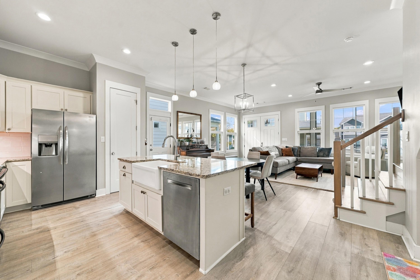
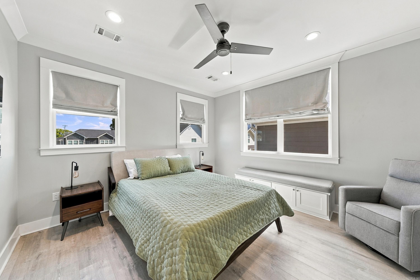
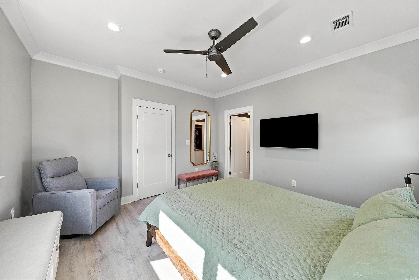
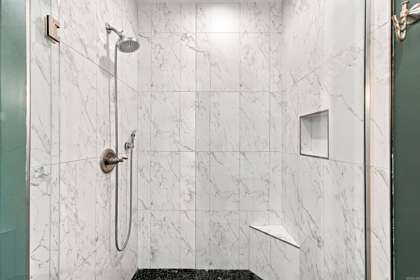
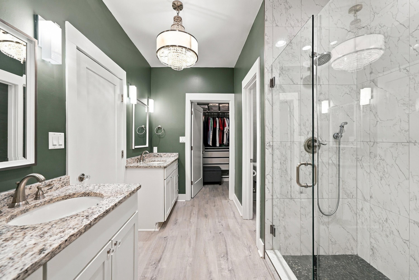
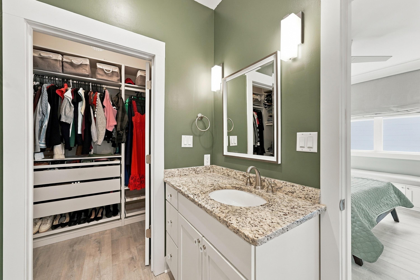
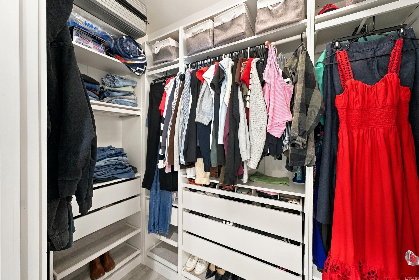
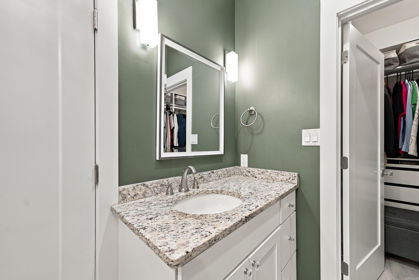
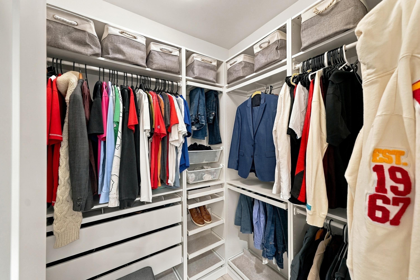
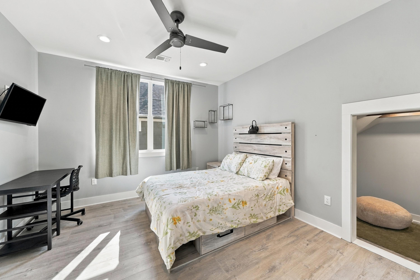
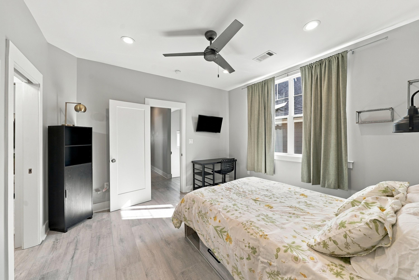
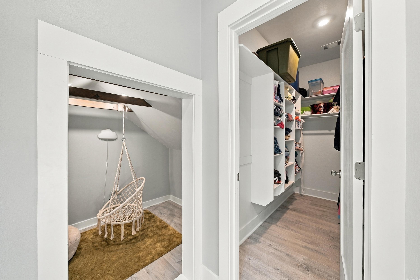
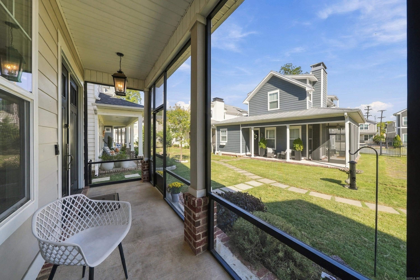
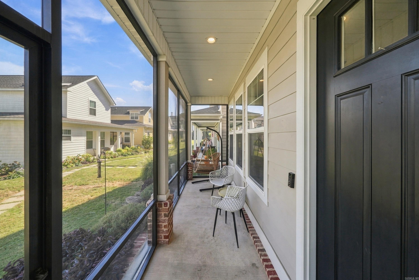
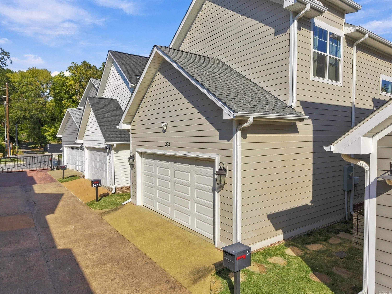
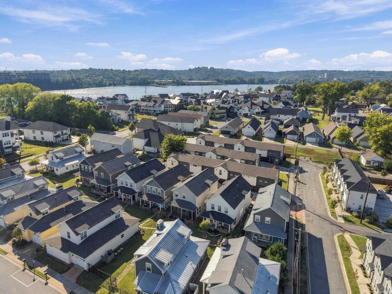
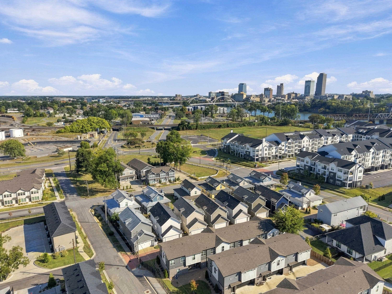
The Porches at Rockwater sits steps from the Arkansas River Trail and moments from the Argenta Arts District and both downtowns. Mornings mean a bike ride. Evenings mean dinner, a Travs game, or a river sunset. This pocket neighborhood is ideal for people who'd rather live their weekends than maintain them. Homes face a shared community courtyard where conversation is a wave away. The home's screened front porch is where the day starts or ends without the bugs. Out back, a rear-access two-car garage and extra parking add privacy. Inside, detailed trim work adds depth and character throughout. A stacked-stone fireplace framed by built-ins anchors the living room, and the kitchen's large island and farmhouse sink make hosting easy, with a powder room for guests. Upstairs, the light-filled primary suite sits at the front of the home with a tiled walk-in shower and two walk-in closet with custom built-ins. Two guest bedrooms share a full bath. The HOA handles lawn care, fencing and the fire pit, and there's a dog park for your pups. Low maintenance. High living. Follow your dream, home to 323 Parker.

3
beds

3
baths

1,725 Sq.Ft. LIVING AREA

2,178 Sq.Ft. lot

image

Schedule a Tour

We would love to show you this beautiful property. Please select your preferred date and time below. An agent will be in touch shortly to confirm your appointment.

Schedule a Tour

We would love to show you our beautiful property. Please select your preferred date and time below. An agent will be in touch shortly to confirm your appointment.

Thank you for your interest in 323 Parker Street, North Little Rock, AR 72114. We are reviewing your request and will be in touch shortly!

Features & Amenities

Interior

  • total bedrooms3
  • Total bathrooms3
  • full bathrooms2
  • half bathroom1
  • Flooring Wood, Luxury Vinyl
  • Fireplace Gas Starter, Gas Logs Present
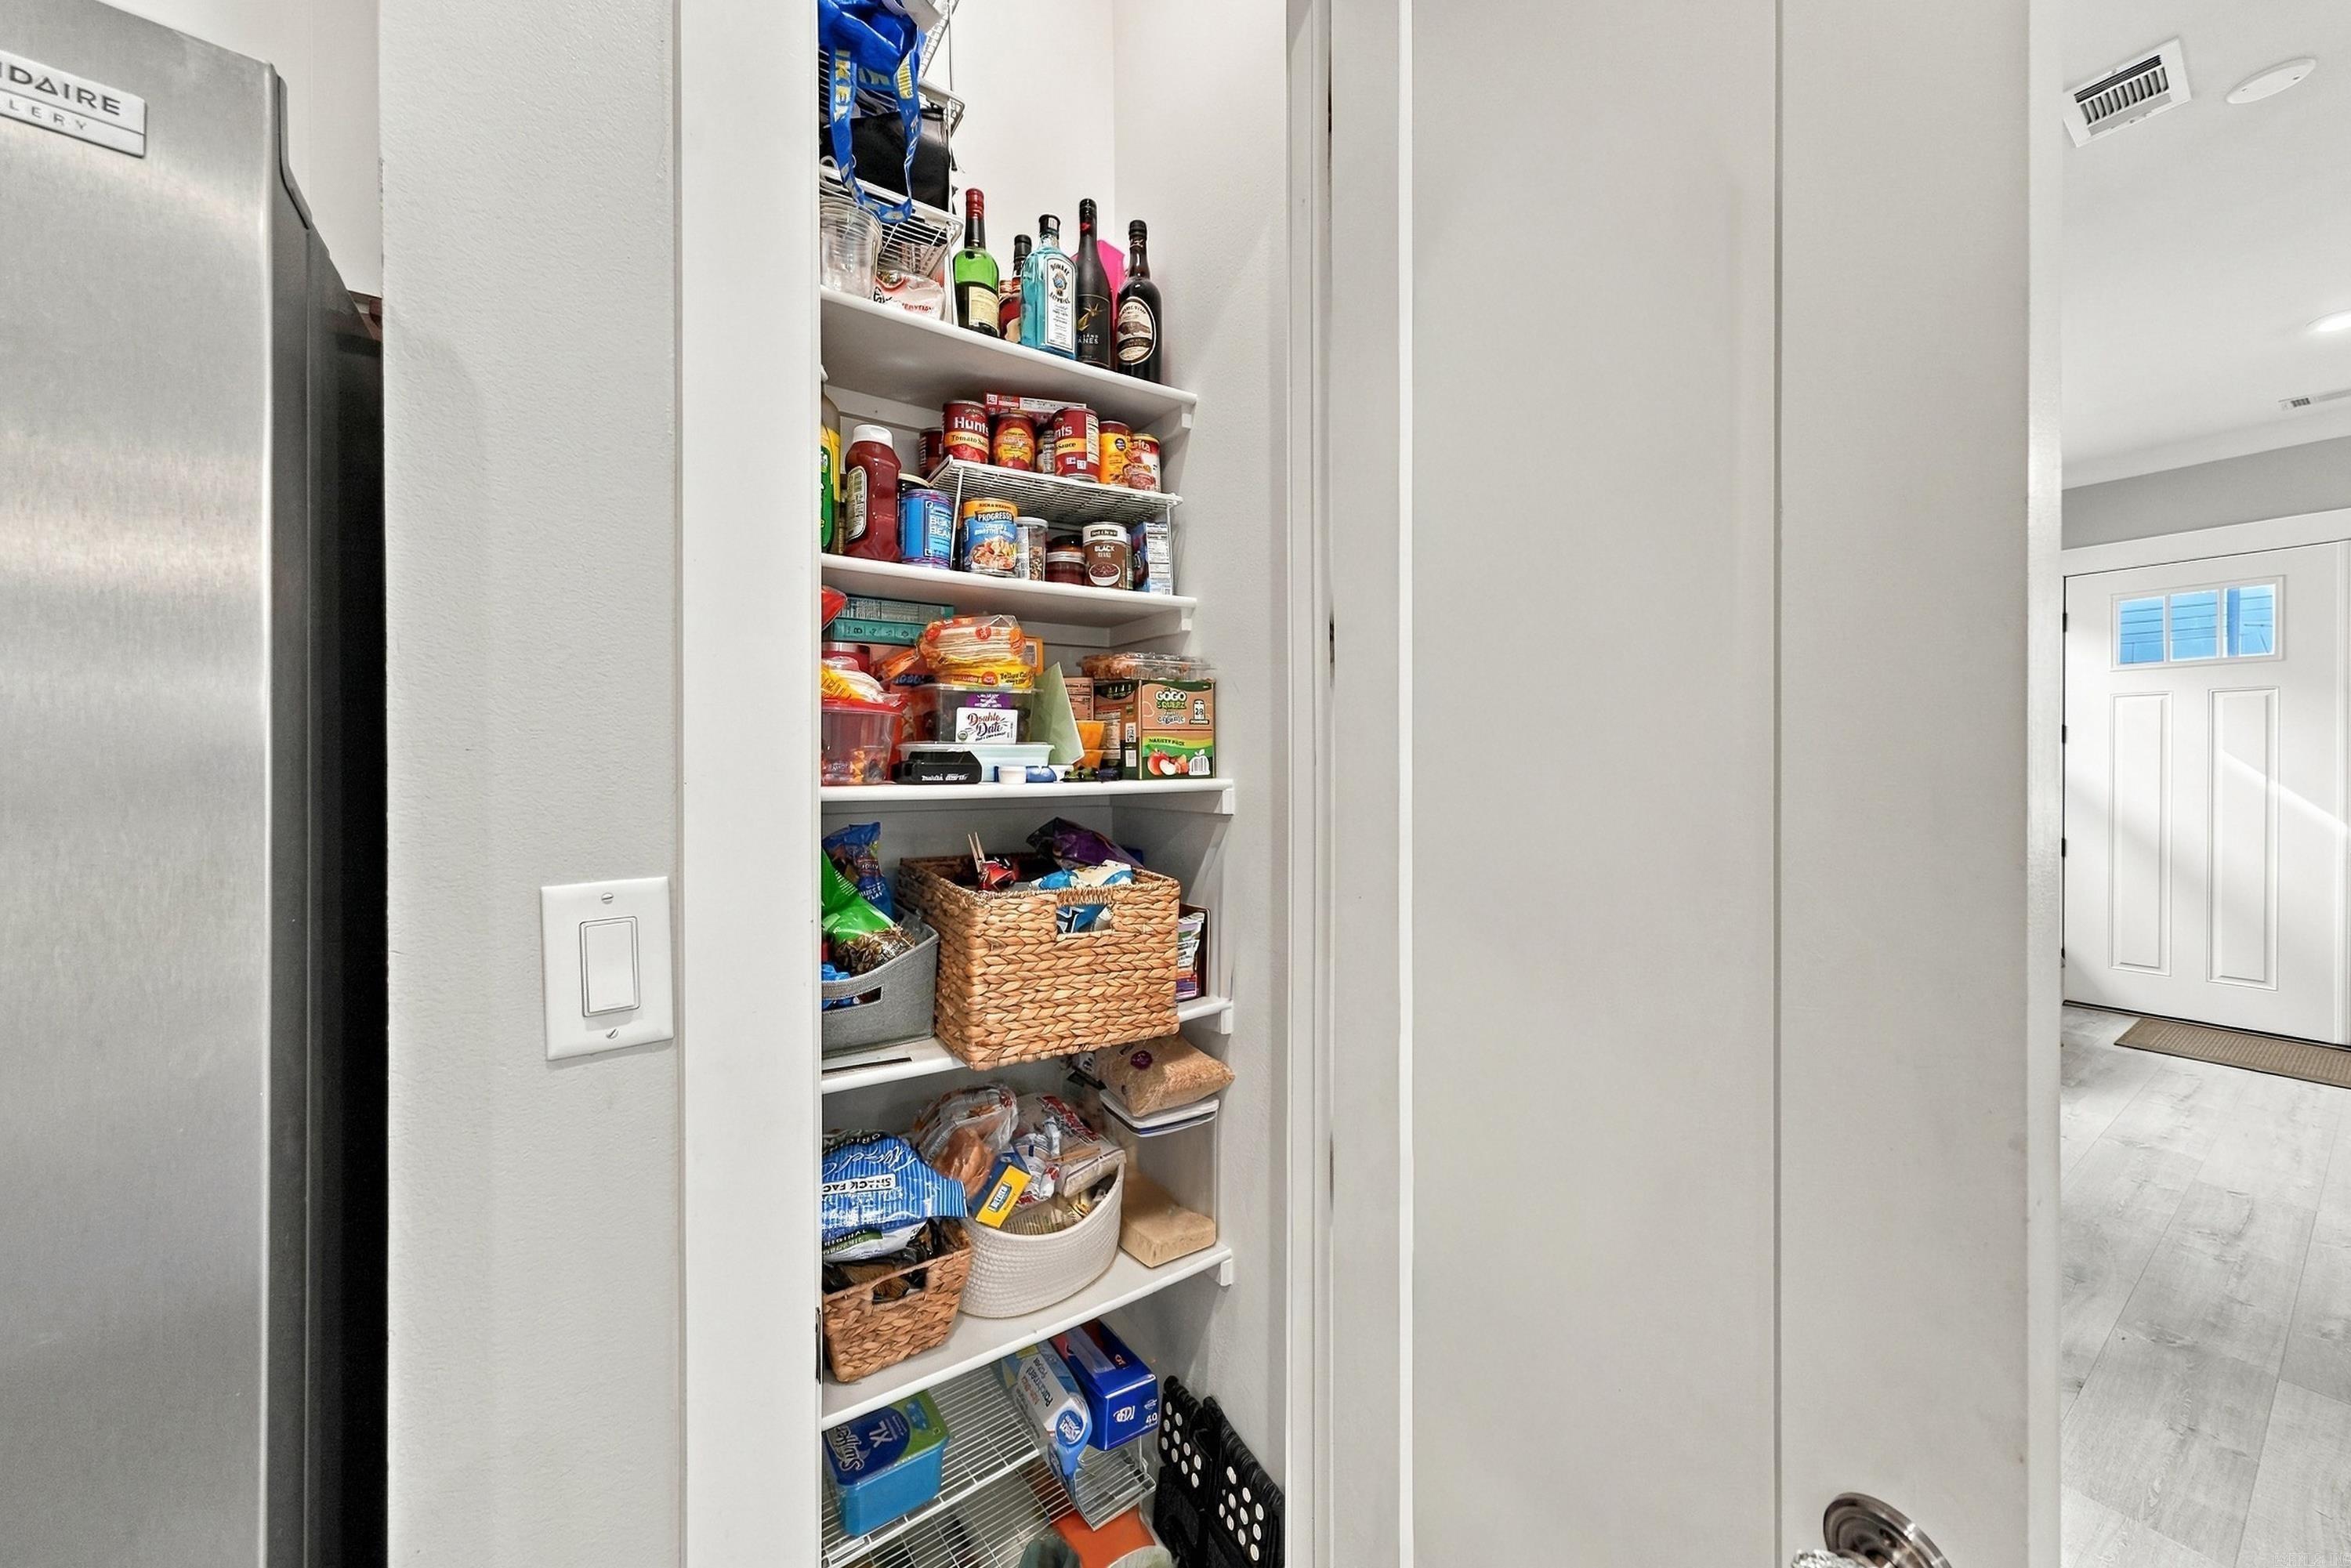
  • APPLIANCES Built-In Stove, Microwave, Gas Range, Dishwasher, Disposal, Pantry, Ice Maker Connection
  • other interior Features Washer Connection, Dryer Connection-Gas, Water Heater-Gas, Smoke Detector(s), Security System, Walk-In Closet(s), Built-Ins, Ceiling Fan(s), Walk-in Shower

Area & Lot

  • Status For Sale
  • Living Area1,725 Sq.Ft.
  • Lot Area2,178 Sq.Ft.
  • MLS® ID26041494
  • TypeResidential
  • YEAR BUILT2018
  • NeighborhoodPark Hill
  • Architecture StylesCraftsman

Exterior

  • STORIES2
  • utilitiesSewer-Public, Water-Public, Elec-Municipal (Entergy), Gas-Natural, TV-Cable, All Underground
  • roofArchitectural Shingle
  • lot featuresLevel, Cleared, In Subdivision, River/Lake Area, Vista View
  • parkingTwo Car, Auto Door Opener, Rear Entry
  • SubstructureSlab
  • Green featuresTankless Water Heater, High Efficiency HVAC 14, Programmable Thermostat, Insulated Windows, Insulated Doors
  • other exterior FeaturesMasonite

Financial

  • Sales Price$335,000
  • Real Estate Tax $3,875/yr
View Virtual Tour

Park Hill

Coming Soon!

Explore

Schedule an Appointment with Ryan

Want an agent who'll really listen to what you want in a home? Need an agent who knows how to effectively market your home so it sells? Give me a call. I'd be honored to help!

Follow Me on Instagram