SEE ALL PHOTOS

5117 Cantrell Road$399,000For Sale

$399,000
For Sale
NEXT
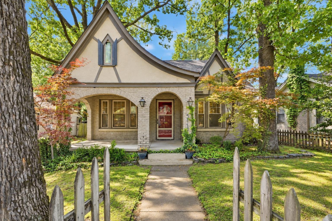
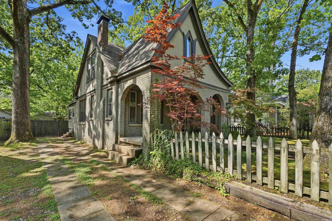
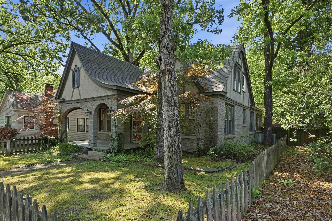
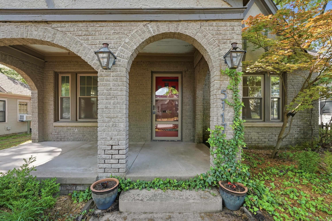
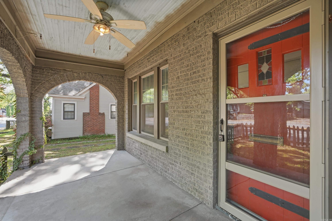
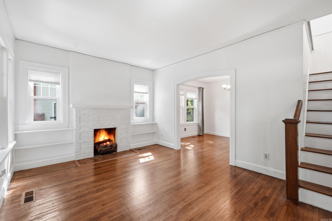
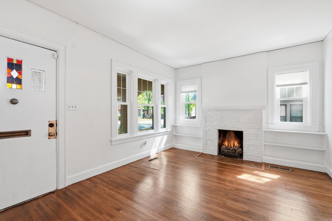
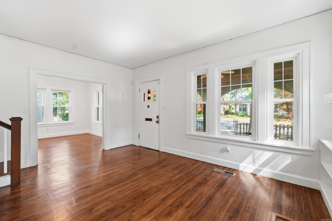
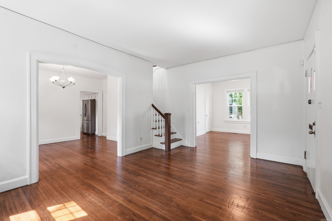
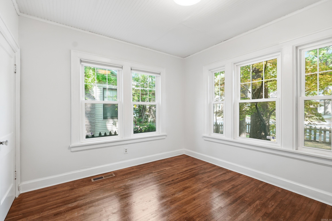
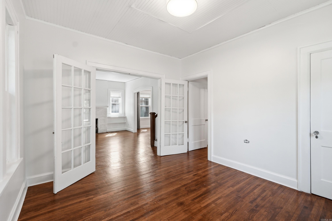
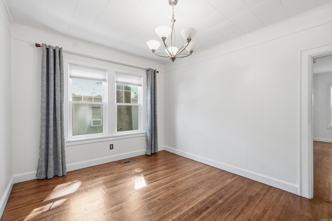
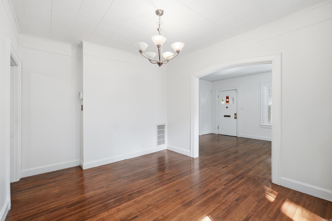
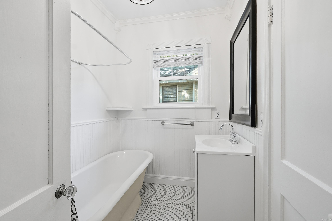
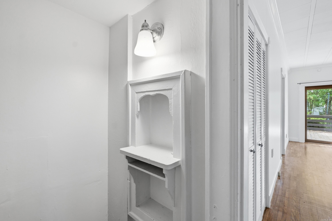
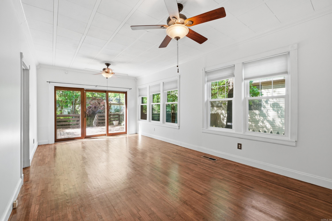
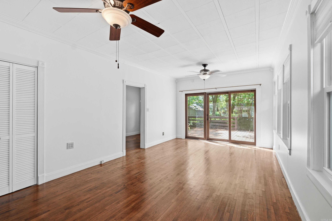
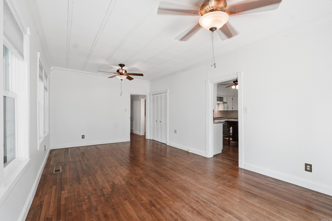
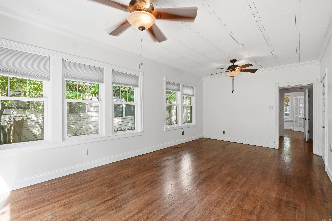
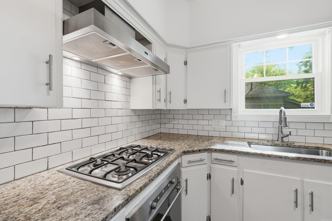
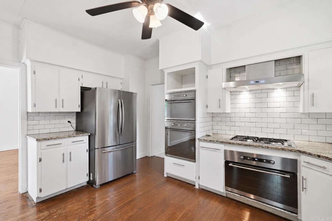
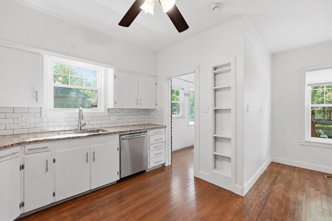
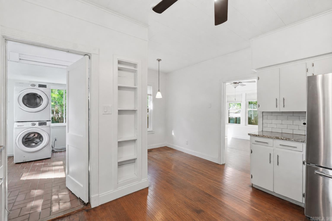
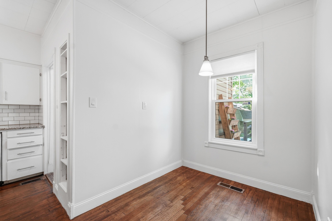
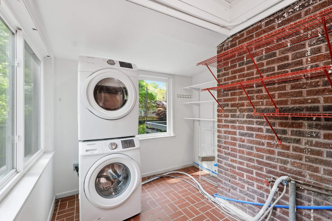
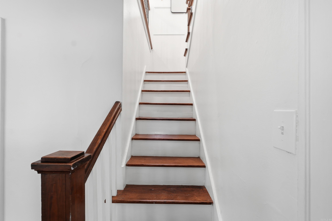
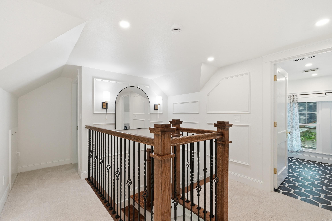
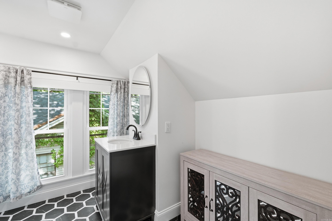
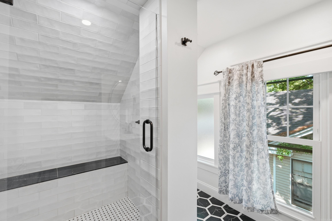
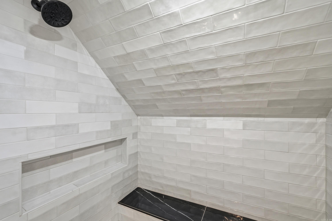
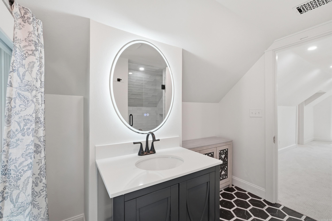
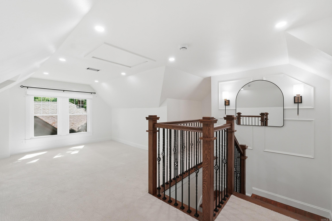
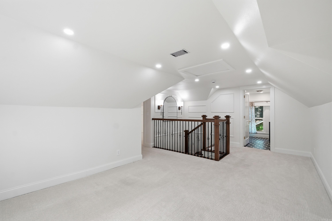
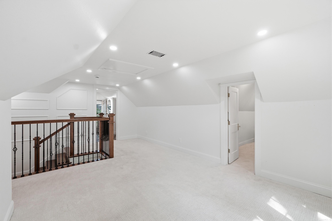
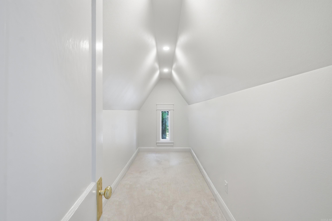
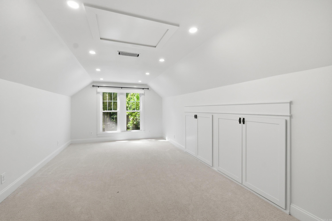
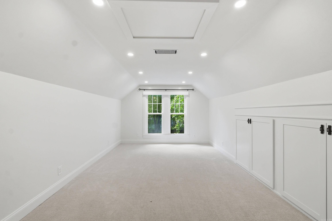
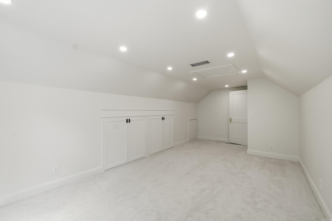
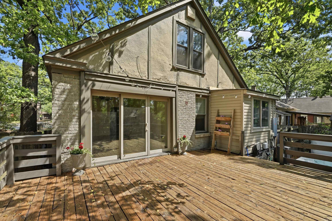
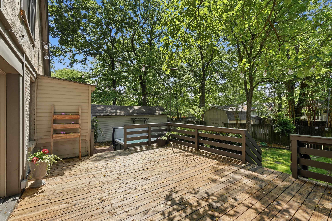
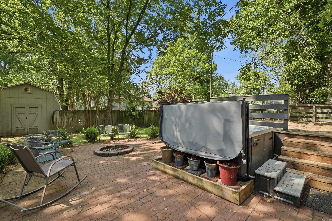
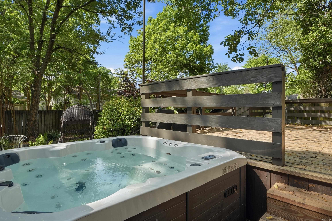
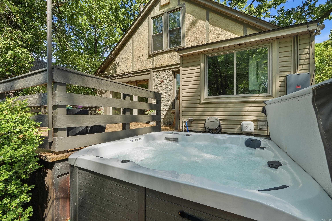
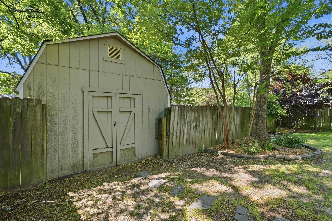
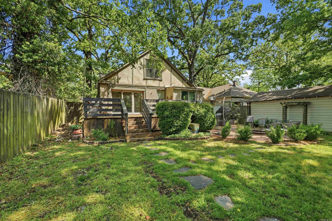
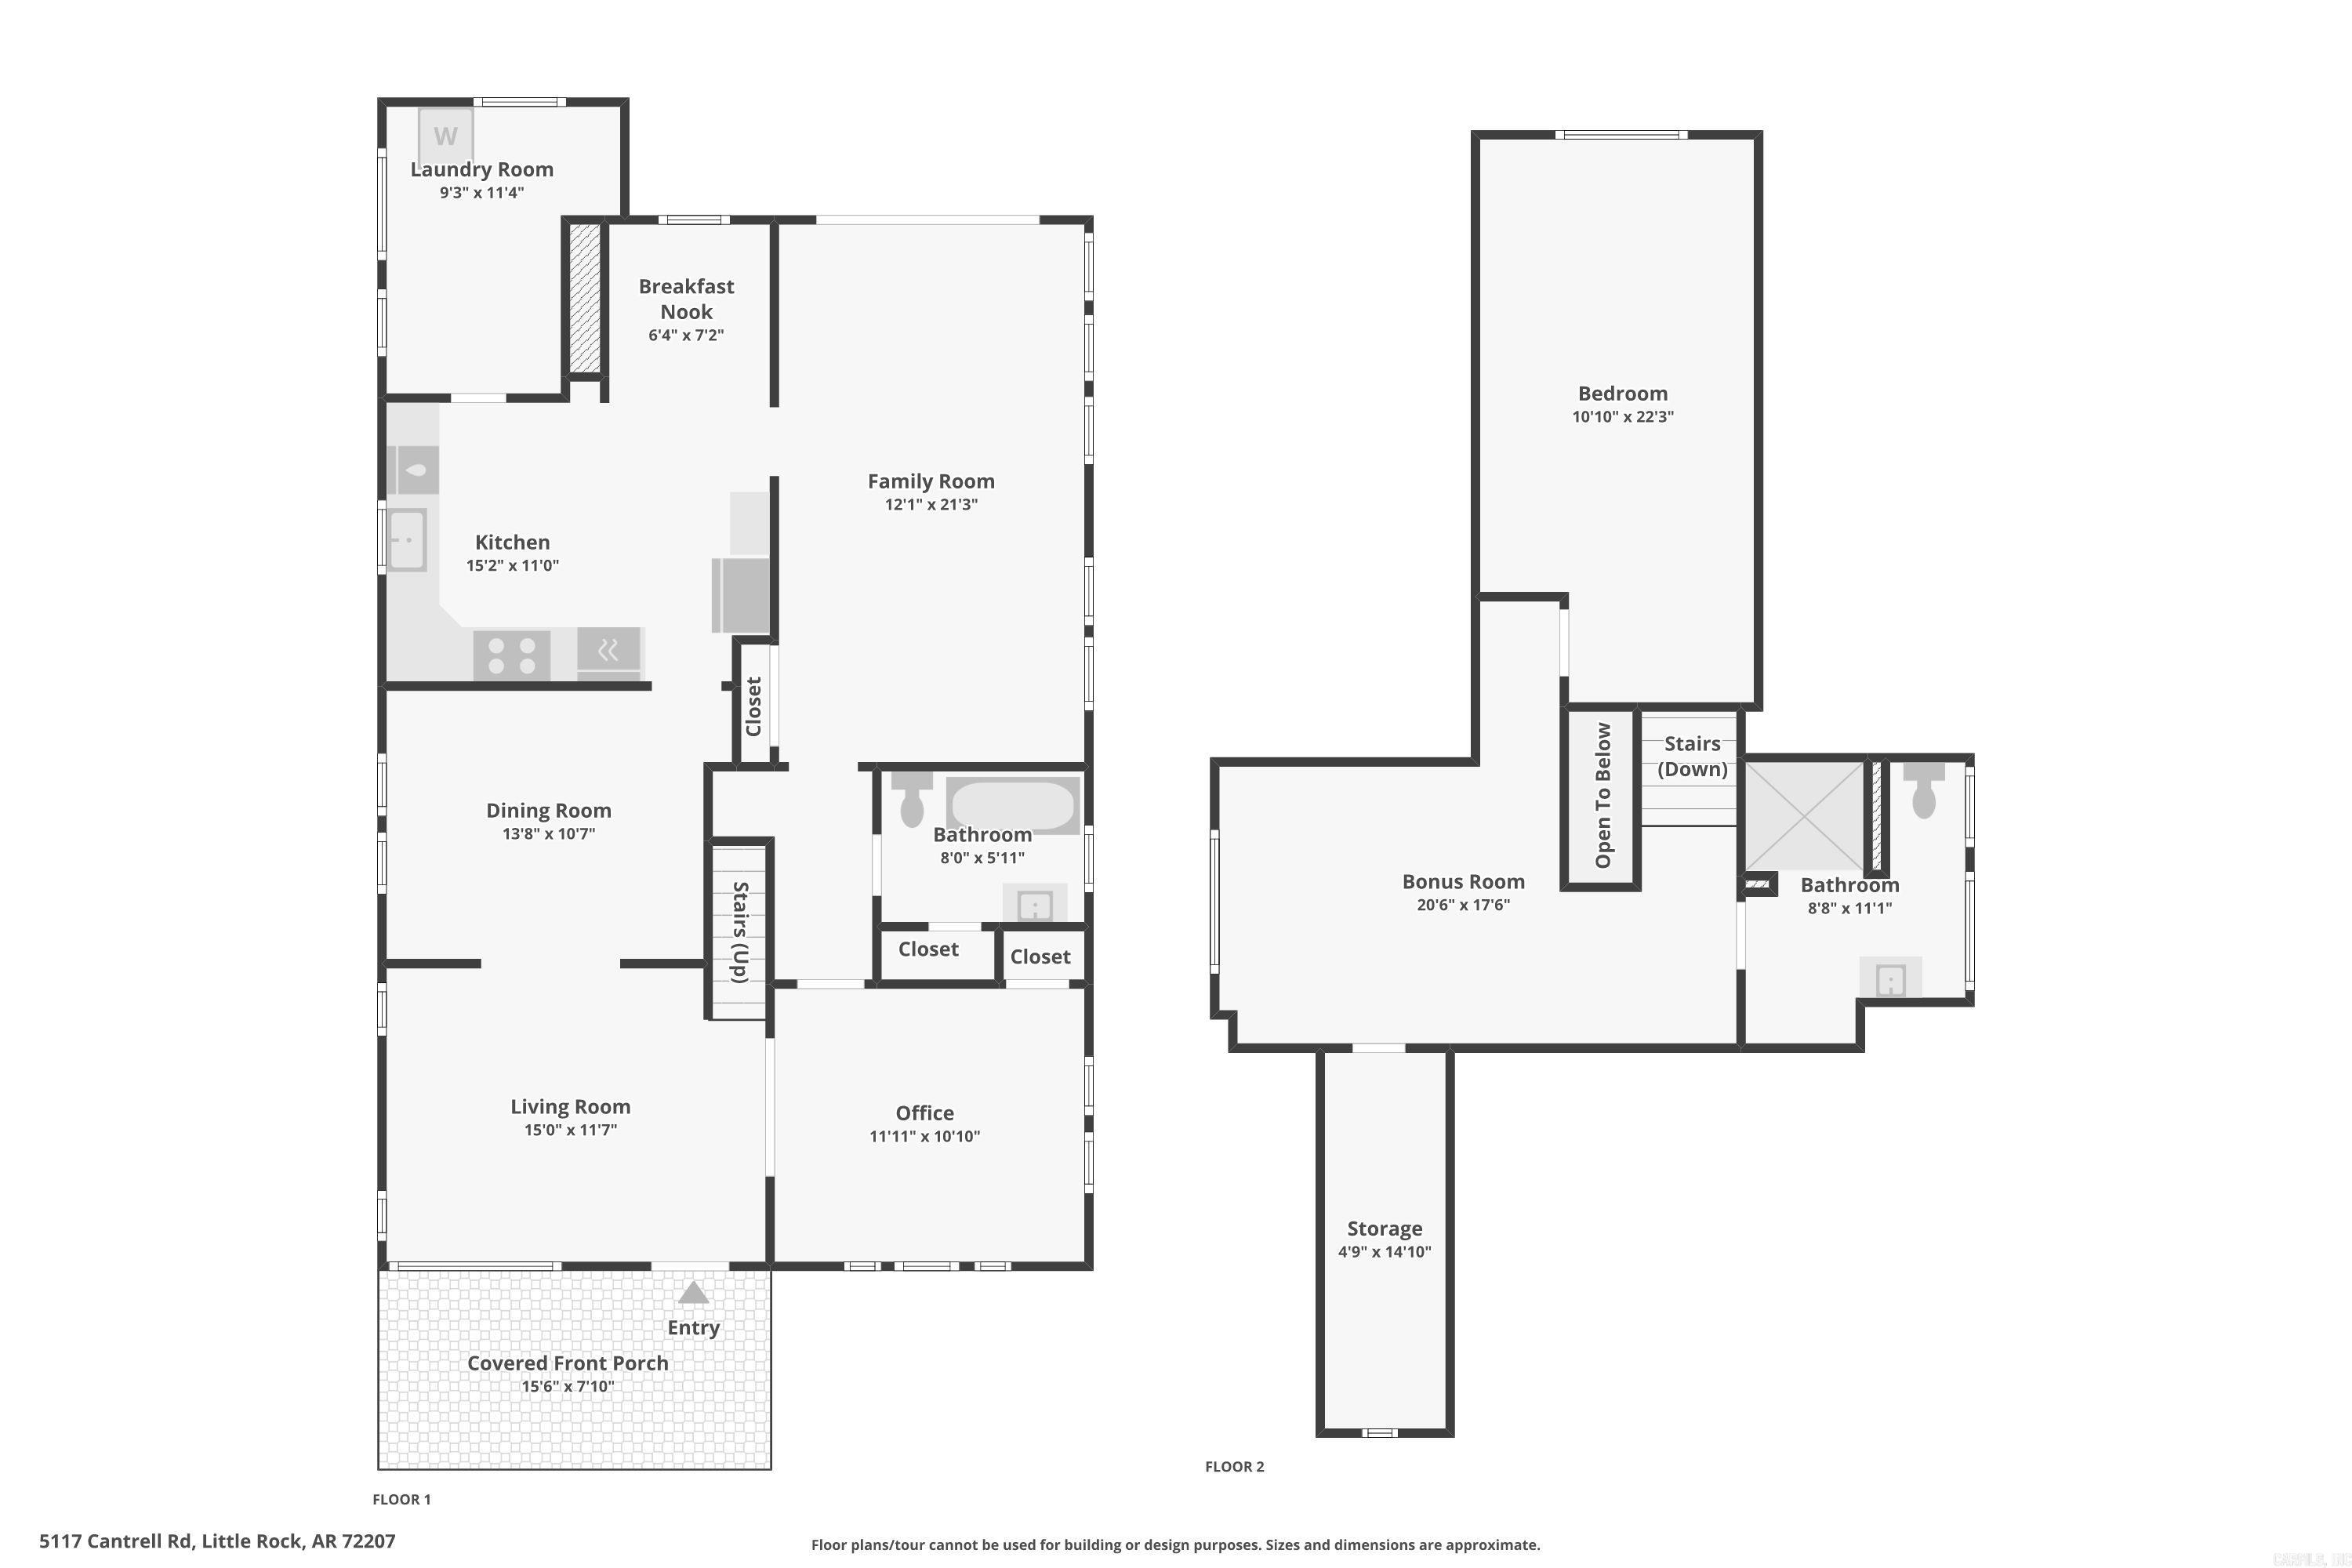
Some mornings, you just know you're exactly where you're supposed to be. That's what 5117 Cantrell Road delivers -- a 1930 Tudor-inspired craftsman bungalow tucked into one of Little Rock's most storied neighborhoods. Downstairs, original hardwoods and century-old character set the tone from the moment you walk in. The back of the home opens into a flexible living space that flows straight onto a large deck and patio -- the kind of setup where a Tuesday evening starts feeling like a weekend. Upstairs, a fully remodeled second level functions as its own suite, where updated comfort meets the home's original soul. Brand-new roof (2026). You're a short walk to Forest Park Elementary, and just as close to Hillcrest and The Heights -- restaurants, shops, coffee spots, and neighbors who become friends fast. This is a home where historic charm isn't a selling point. It's a daily experience -- the hardwoods, the architecture, the story built into every room -- all still here, waiting for whoever comes next.

2
beds

2
baths

2,069 Sq.Ft. LIVING AREA

6,969.6 Sq.Ft. lot

image

Schedule a Tour

We would love to show you this beautiful property. Please select your preferred date and time below. An agent will be in touch shortly to confirm your appointment.

Schedule a Tour

We would love to show you our beautiful property. Please select your preferred date and time below. An agent will be in touch shortly to confirm your appointment.

Thank you for your interest in 5117 Cantrell Road, Little Rock, AR 72207. We are reviewing your request and will be in touch shortly!

Features & Amenities

Interior

  • total bedrooms2
  • Total bathrooms2
  • full bathrooms2
  • Flooring Carpet, Wood, Tile
  • Fireplace Decorative/Non-Functional
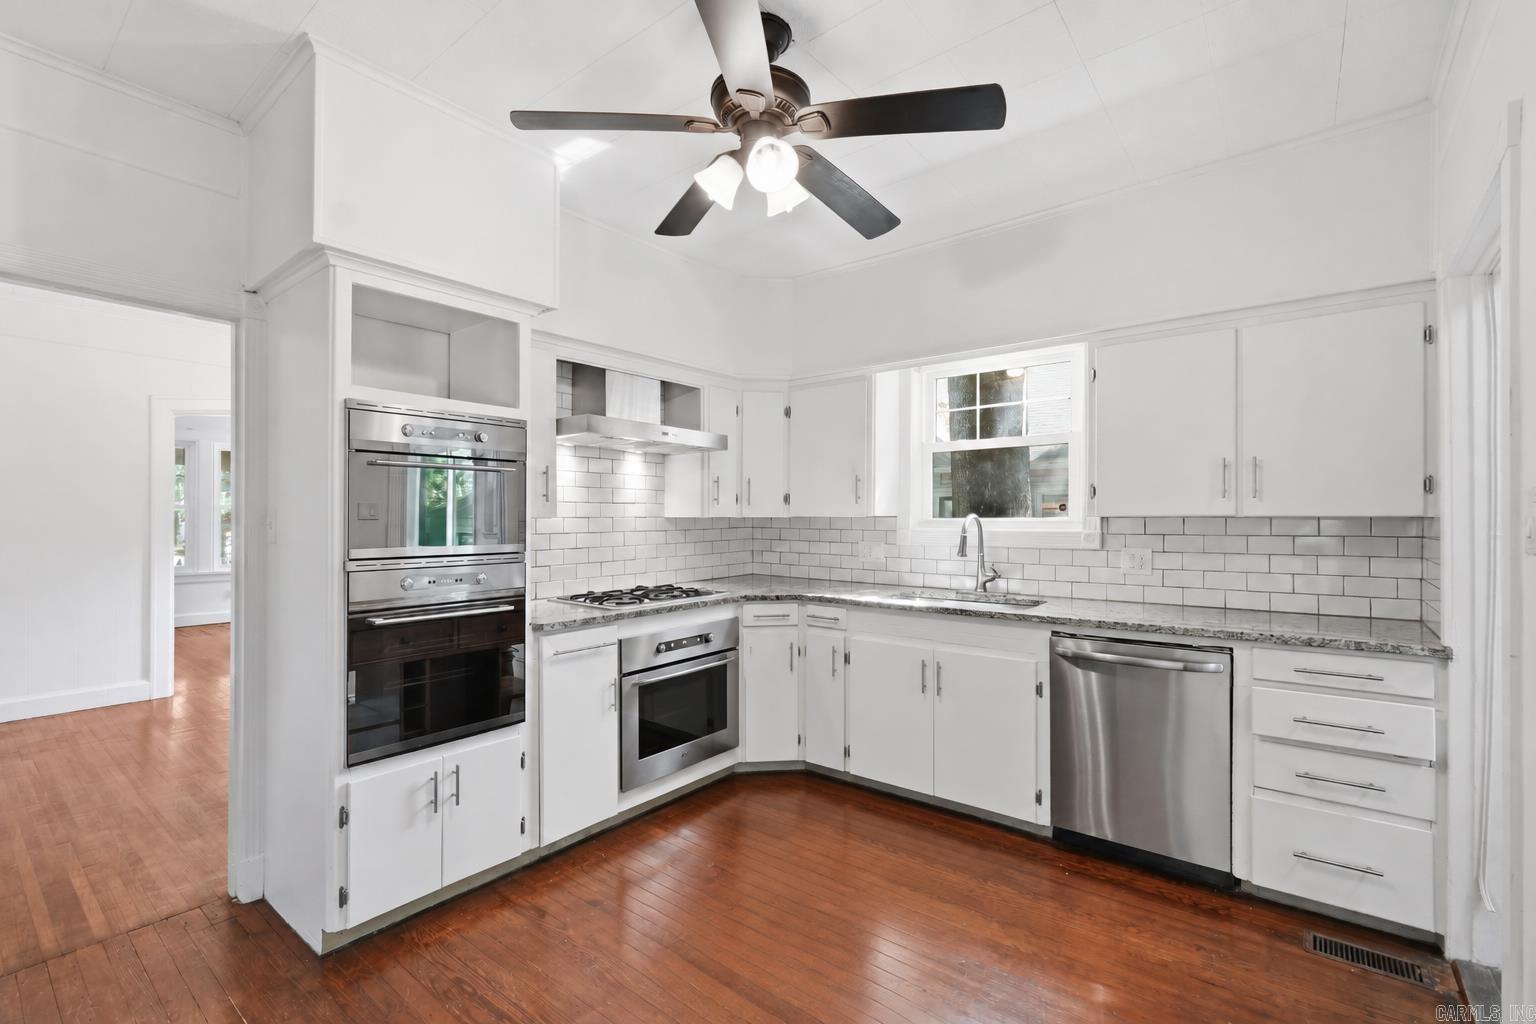
  • APPLIANCES Built-In Stove, Microwave, Gas Range

Area & Lot

  • Status For Sale
  • Living Area2,069 Sq.Ft.
  • Lot Area6,969.6 Sq.Ft.
  • MLS® ID26037161
  • TypeResidential
  • YEAR BUILT1930
  • NeighborhoodThe Heights
  • Architecture StylesCraftsman

Exterior

  • STORIES2
  • utilitiesSewer-Public, Water-Public, Elec-Municipal (Entergy), Gas-Natural
  • roofArchitectural Shingle
  • lot featuresLevel
  • parkingParking Pads
  • AIR CONDITIONINGCentral Heat-Gas, Central Cool -unspecified
  • SubstructureSlab
  • other exterior FeaturesBrick, Frame Combo

Financial

  • Sales Price$399,000
  • Real Estate Tax $4,342/yr
View Virtual Tour

The Heights

Enjoy upscale amenities in friendly neighborhood atmosphere.

Explore

Schedule an Appointment with Ryan

Want an agent who'll really listen to what you want in a home? Need an agent who knows how to effectively market your home so it sells? Give me a call. I'd be honored to help!

Follow Me on Instagram